Description
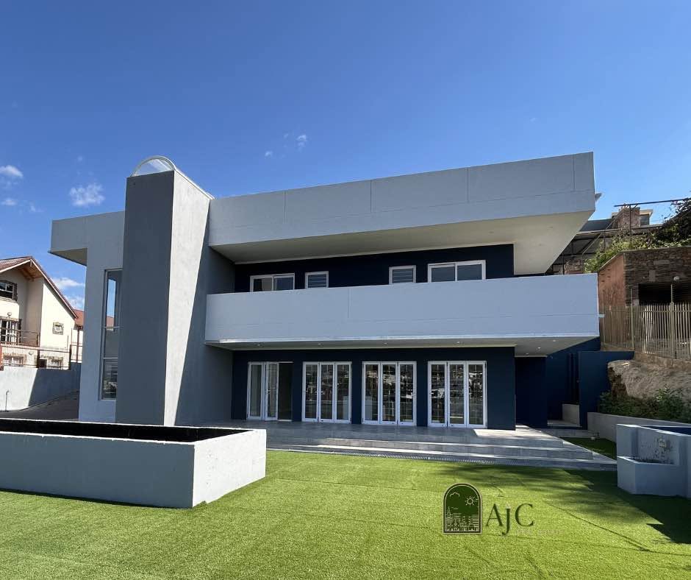
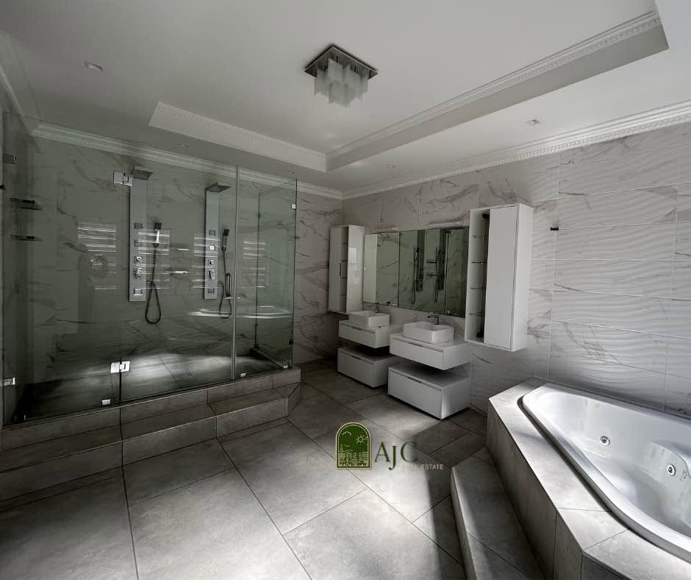
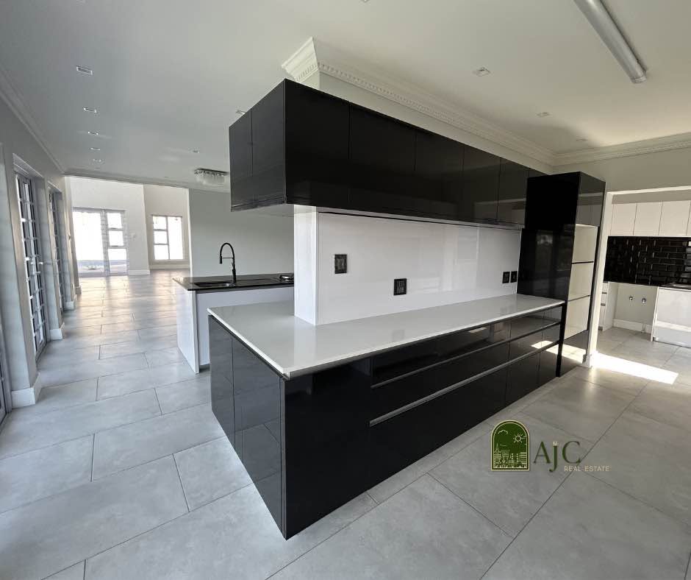
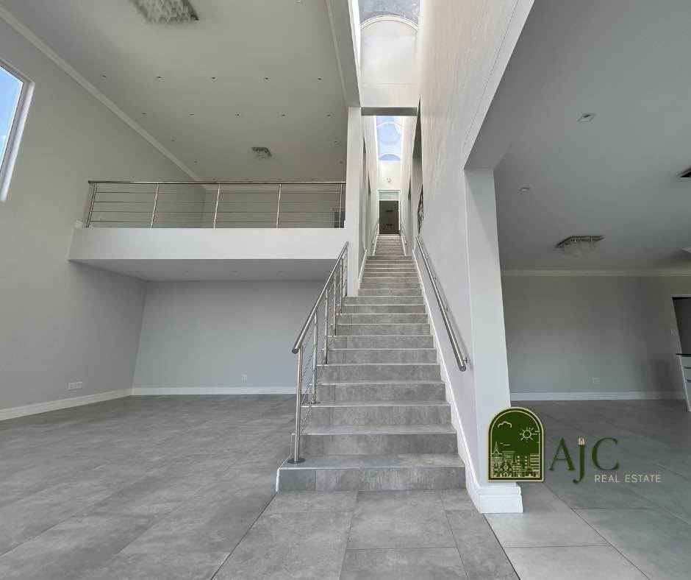
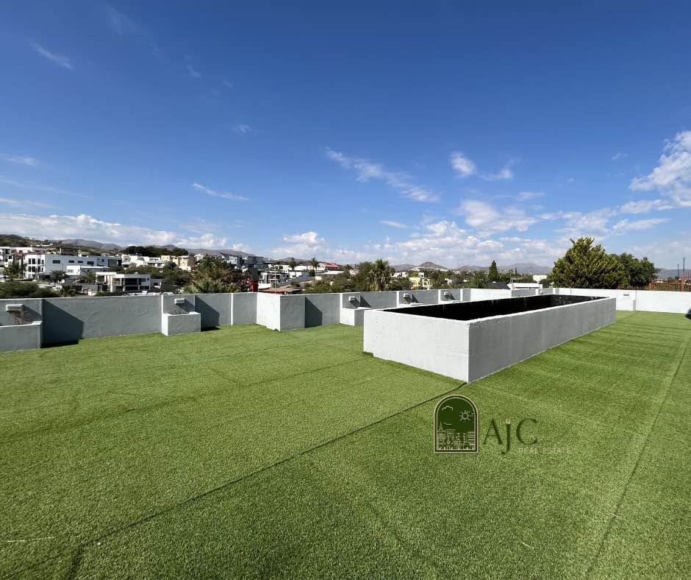
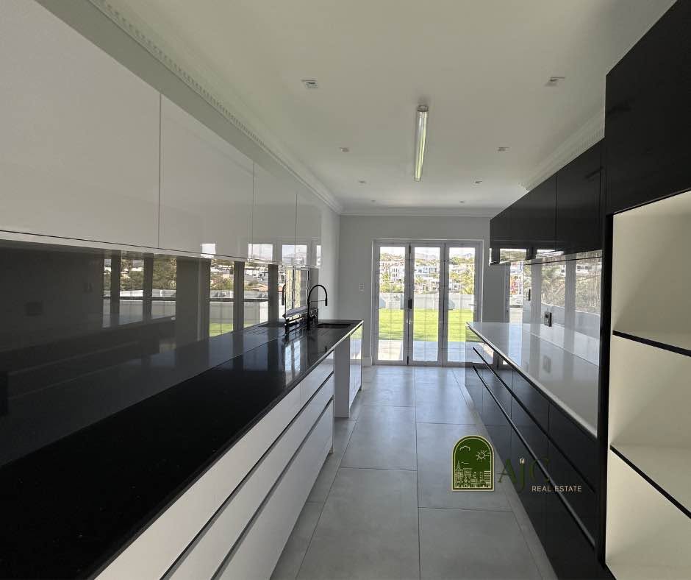
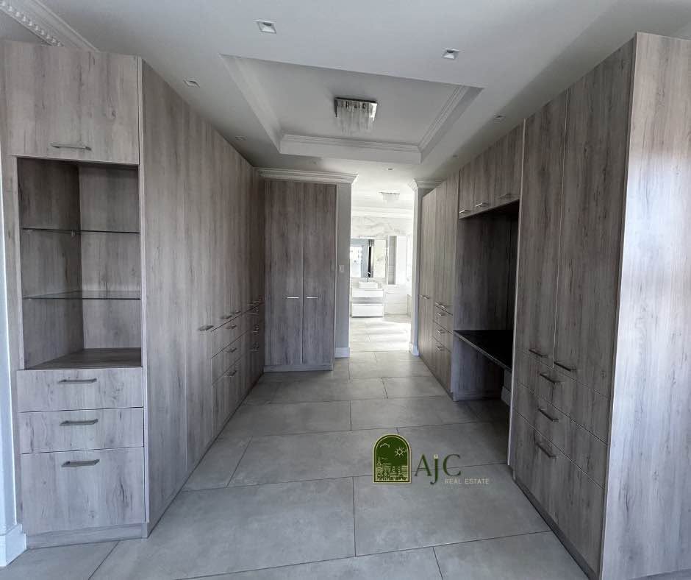
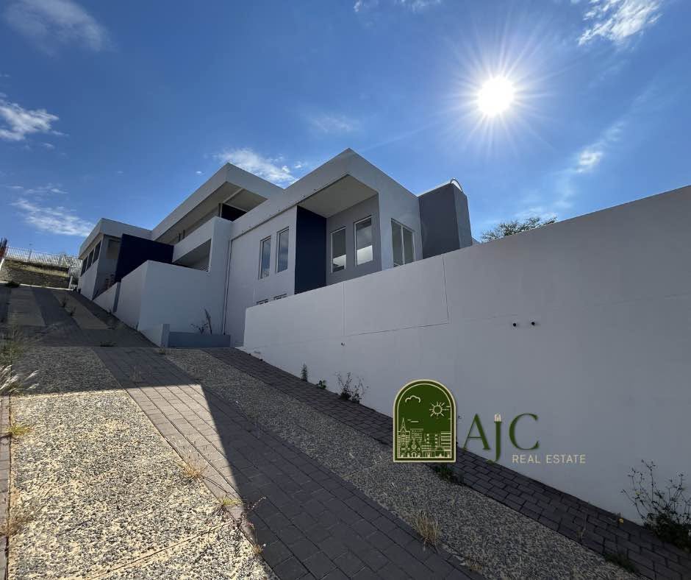
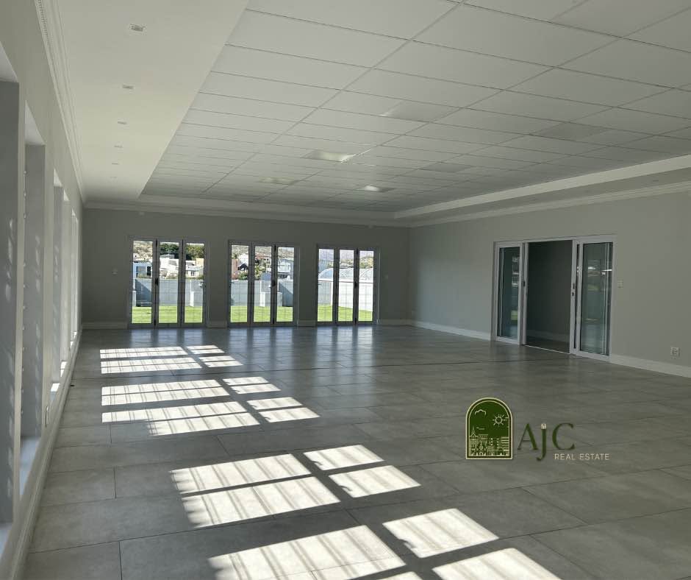
<h2>Overview</h2><br>Nestled in the heart of Auasblick on a massive 2,495m2 erf, this architecturally designed triple-storey masterpiece was created for a family that values comfort, privacy, entertaining, and refined living on every level[cite: 1]. From the moment you enter, the home welcomes you with warmth, natural light, and beautifully flowing spaces designed to make everyday living feel exceptional, complete with breathtaking views[cite: 1].<br><br><h2>Main Residence Features</h2><br>The 753m2 main residence spans three levels of luxury layout[cite: 1]:<br><br><ul><li><b>Ground Floor:</b> A lovely welcoming entrance lobby, magnificent double-volume lounge filled with light and character, elegant dining area perfect for family gatherings and entertaining, modern kitchen with Caesarstone countertops and a pantry, and a guest toilet for convenience[cite: 1].</li><li><b>First Floor:</b> A cozy family lounge, 4 spacious bedrooms (3 of which are en-suite), and a master suite featuring a stunning walk-through closet and a spectacular full bathroom with an oversized double shower that feels like a private spa treat[cite: 1].</li><li><b>Second Floor:</b> An entire level designed for lifestyle and entertaining featuring a second modern kitchen with Caesarstone countertops, stylish lounge area, spacious entertainment area ideal for hosting unforgettable moments, study, storeroom, and 3 additional en-suite bedrooms[cite: 1].</li></ul><br><h2>Additional Living Spaces & Grounds</h2><br>In addition to the main residence, the property includes a separate 70m2 flat featuring 1 bedroom, a full bathroom, and an open-plan lounge and kitchen, perfect for guests or extended family[cite: 1]. There is also a dedicated 55m2 private office/study with a kitchenette and bathroom, alongside a beautiful area perfect for creating a thriving vegetable garden[cite: 1].<br><br><b>Contact:</b> Camilla Kurz on +264 81 663 6298[cite: 1]
Address
Open on Google Maps- Address Auasblick
- City Windhoek
Details
Updated on September 8, 2026 at 1:05 pm- Price: $15,800,000
- Bedrooms: 8
- Bathrooms: 8
- Property Type: Single Family Home
- Property Status: For Sale